
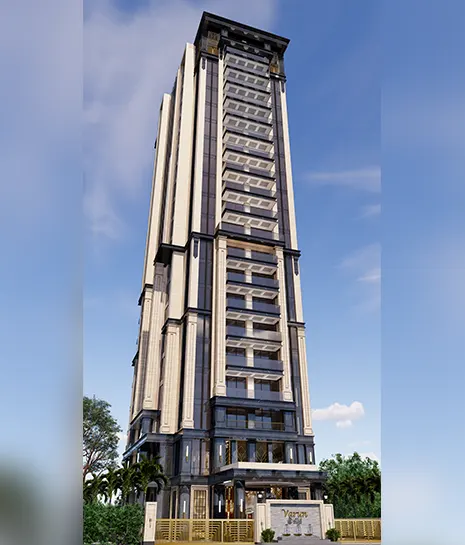
Rustomjee Cama (Kama)

5 BHK residences in Bandstand, Bandra West

Rustomjee Cama (Kama) by Rustomjee
Representative marketing visual

Rustomjee Cama (Kama) at a glance

An exclusive Bandstand address, publicly listed as Bandstand Cama, with large five-bedroom residences, generous decks and a private setting by the Arabian Sea.

Developer
Rustomjee
Location
Bandstand, Bandra West
Configuration
5 BHK residences
Listed area
Approx. 5,414 sq.ft.
Indicative price
Price on request
Project status
UNDER CONSTRUCTION
Registration reference
PR1180002501131
Request pricing & availability

Reviewed 26 September 2026 · Prices, specifications and availability are indicative. Request the current plans and written cost sheet before making a decision.

Layouts and viewing considerations

Ask for the available unit’s current floor plan, floor level and orientation. Confirm which outdoor areas and parking spaces are included in the written offer, as these can vary between residences.

Price and inclusions

The current price is available on enquiry. Share your preferred configuration and floor to request a unit-specific quote.

Amenities and features

  • Large-format residences
  • Private decks
  • Sea-facing living
  • Low-density development
  • Bandstand neighbourhood

Confirm the current specification and whether facilities apply to your selected residence or wing.

Location: Bandstand, Bandra West

Explore the Bandra West property guide to compare this address with other projects in the collection. Arrange visits around the particular units you want to see and compare their plans, views and access in person.

Project documents and references

Registration reference: PR1180002501131. Where a registration number is listed, check the corresponding project or wing on the MahaRERA website. Final plans, specifications and current availability should be confirmed with the developer.

Compiled by Mumbai Tuskers for property comparison. This page is an advisory listing and is not the developer’s official website.

Enquire about Rustomjee Cama (Kama)

Compare nearby projects

Lotus Varun by Sri Lotus DevelopersUNDER CONSTRUCTIONPrice on requestArtist’s impression
Sri Lotus Developers

Lotus Varun

An intimate sea-facing address on Carter Road, bringing expansive residences and Arabian Sea views to one of Bandra’s most sought-after promenades.

  • 3 BHK residences
  • Approx. 1,894 sq.ft.
  • Carter Road, Bandra West
Amenities & features 4
  • Sea-facing residences
  • Carter Road promenade
  • Boutique residential tower
  • Established coastal neighbourhood
Prices, specifications and availability are indicative. Request the current plans and written cost sheet before making a decision.
P51800079112Enquire →
View project details →
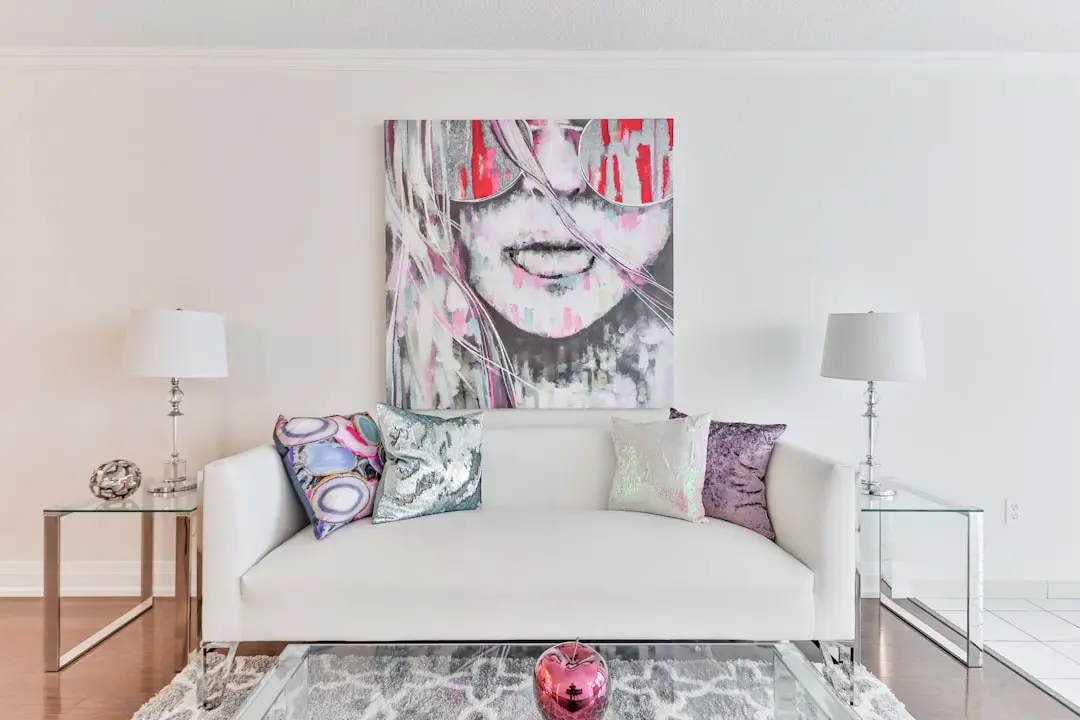
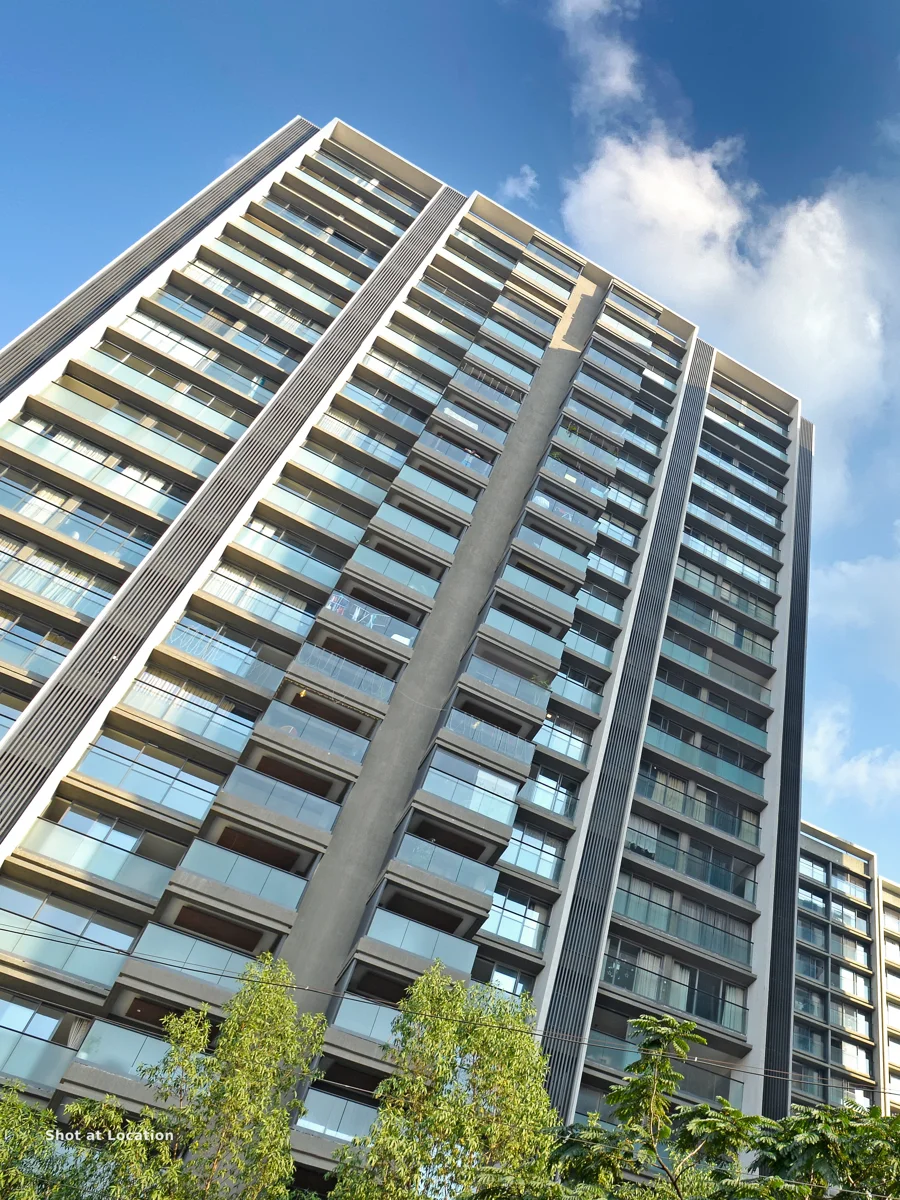
Oberoi Oceanic by Oberoi RealtyUPCOMINGPrice on requestRepresentative interior
Oberoi Realty

Oberoi Oceanic

Oberoi Realty’s upcoming Carter Road address, planned for spacious coastal living. Indicative inventory includes two residences per floor; final plans are available on enquiry.

  • Luxury residences
  • Approx. 2,747 sq.ft.*
  • Carter Road, Bandra West
Expected amenities & features 4
  • Carter Road address
  • Seafront setting
  • Two residences per floor*
  • Spacious residential layouts*
*Area and floor layout are indicative. Please request the current developer plans and amenity schedule.
PR1180002600318Enquire →
View project details →
Rustomjee Paramount by RustomjeeCOMPLETEDPrice on request
Rustomjee

Rustomjee Paramount

A completed 3.5-acre gated community in Khar West, close to Pali Hill. Designed by Sanjay Puri and Patty Mak, with private decks and elevated city and sea views.

  • 3 & 4 BHK residences
  • Area on request
  • Khar West, near Pali Hill
Amenities & features 6
  • 3.5-acre gated community
  • Private decks
  • City and sea views
  • Sanjay Puri architecture
  • Patty Mak design
  • Established Khar West address
Prices, specifications and availability are indicative. Request the current plans and written cost sheet before making a decision.
Wing-specific RERA on requestEnquire →
View project details →